Skip to main content
Login
Resident
Login Opens in a new tab
Applicant
Login Opens in a new tab
+1 888-898-6042
Home
Floor Plans
Amenities & Features
Gallery
Neighborhood
Schedule a Tour
opens in a new tab
Contact Us
Our Commitment
opens in a new tab
Write a Review
opens in a new tab
Residents
Schedule a Tour
Login Opens in a new tab
+1 888-898-6042
Home
Floor Plans
Amenities & Features
Gallery
Neighborhood
Schedule a Tour
opens in a new tab
Contact Us
Our Commitment
opens in a new tab
Write a Review
opens in a new tab
Residents
Floor Plans
Floor Plans
For those apartments with ADA enabled, please contact the leasing office for exact floorplan and features.
Interactive Map
Floor Plan View
Bedrooms
Choose your desired number of bedrooms
1 Bedroom
2 Bedrooms
Clear
Done
Bathrooms
Choose your desired number of bathrooms
1 Bathroom
2 Bathrooms
Clear
Done
Unit Size
Min
Sq. Ft.
to
Max
Sq. Ft.
Clear
Done
Price Range
$
Min
to
$
Max
Clear
Done
Move-In Date
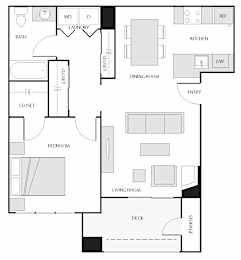
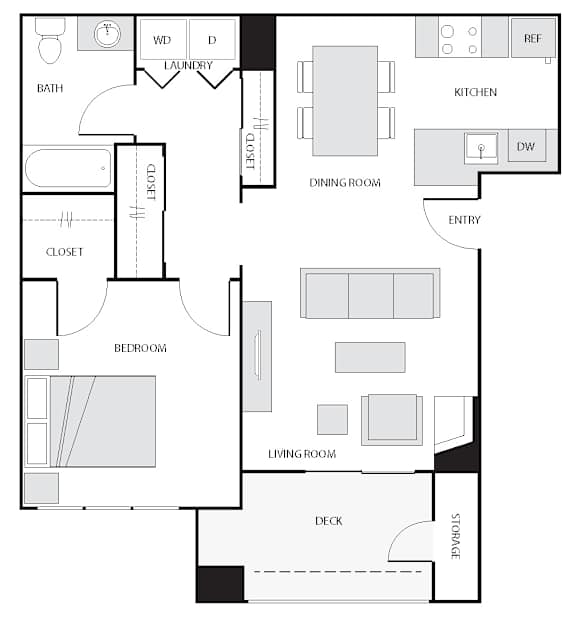
1 Bed/1 Bath-A
1
Bed
1
Bath
734 Sq. Ft.
Starting at
$2,960.00
Availability
for 1 Bed/1 Bath-A
Live Tour Options
for 1 Bed/1 Bath-A
Guided Tour
for 1 Bed/1 Bath-A
Tour in-person with one of our agents.
Live Video Tour
for 1 Bed/1 Bath-A
Tour with an agent through a video conference.
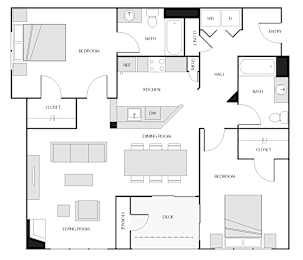
2 Bed/2 Bath-B
2
Bed
2
Bath
1,106 Sq. Ft.
Starting at
$3,602.00
Availability
for 2 Bed/2 Bath-B
Live Tour Options
for 2 Bed/2 Bath-B
Guided Tour
for 2 Bed/2 Bath-B
Tour in-person with one of our agents.
Live Video Tour
for 2 Bed/2 Bath-B
Tour with an agent through a video conference.
1 Bed/1 Bath-A
1 Bed
1 Bath
734 Sq. Ft.
$2,960.00
to
-$4,883.00
/ month
Available On:
8/2/2026
Availability
2 Bed/2 Bath-B
2 Beds
2 Baths
1,106 Sq. Ft.
$3,602.00
to
-$5,212.00
/ month
Available On:
Available Now
Availability
Map View
Contact Property
Pre-Qualify Now
Lease Cost Calculator Result
Floor Plan Video
3D Tour
Total Monthly Leasing Price
Base monthly rent
Utilities and services
Estimated monthly cost
Go to top